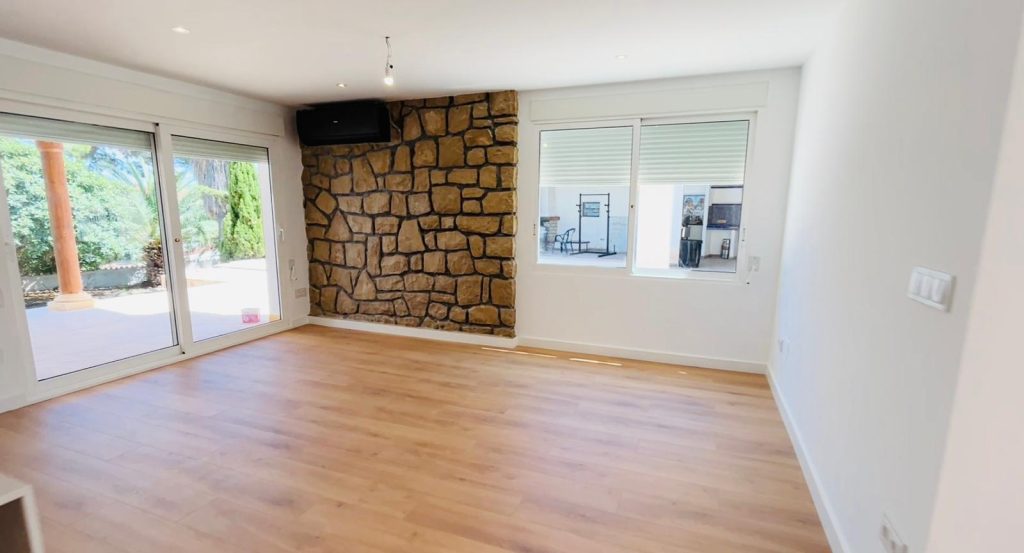
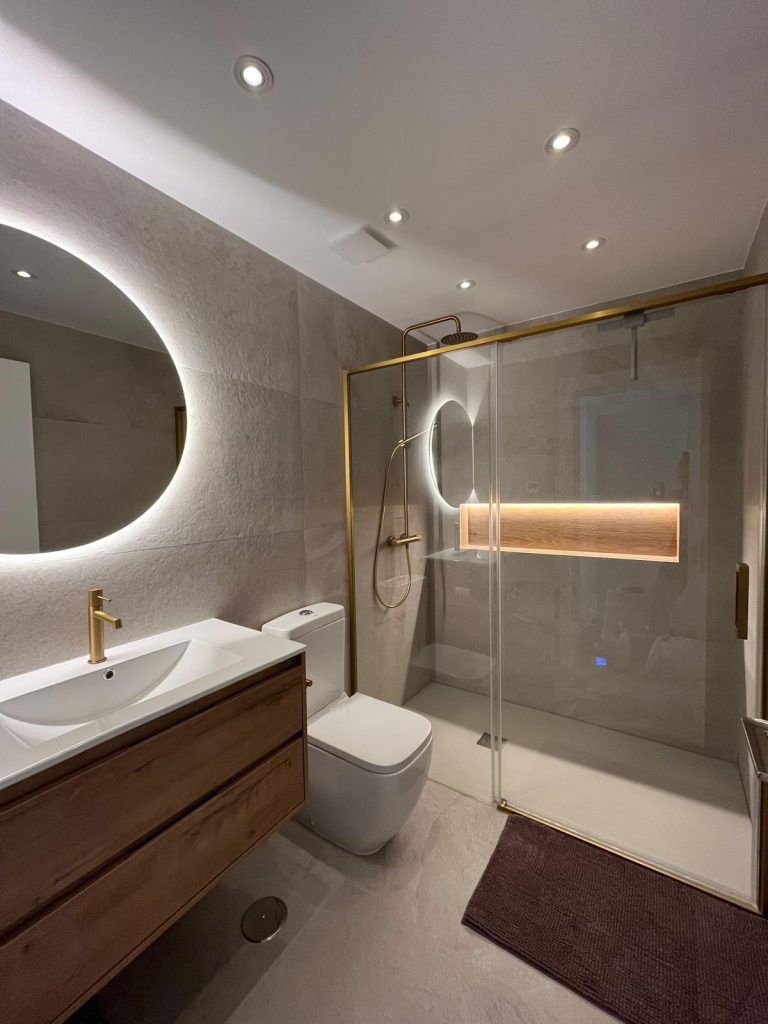
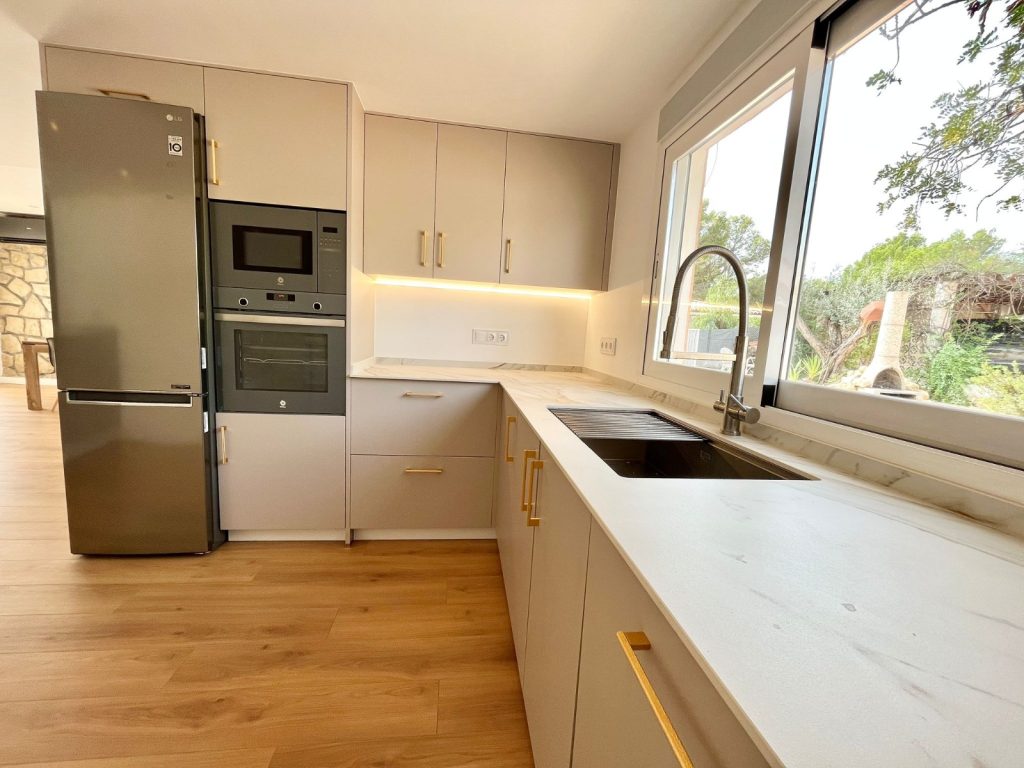
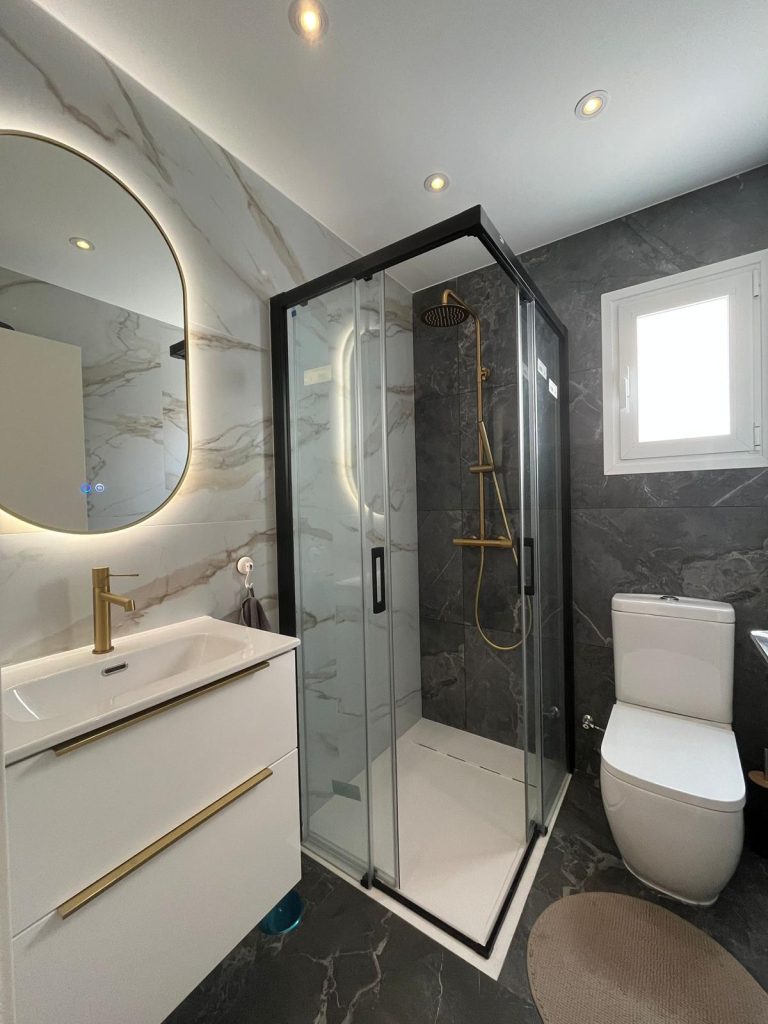
Casa Vikinga is a complete renovation conceived around a balance of design, structure and emotion. A project where Nordic aesthetics meet the warmth of traditional Spanish rustic elements, creating a contemporary, functional and deeply inviting home.
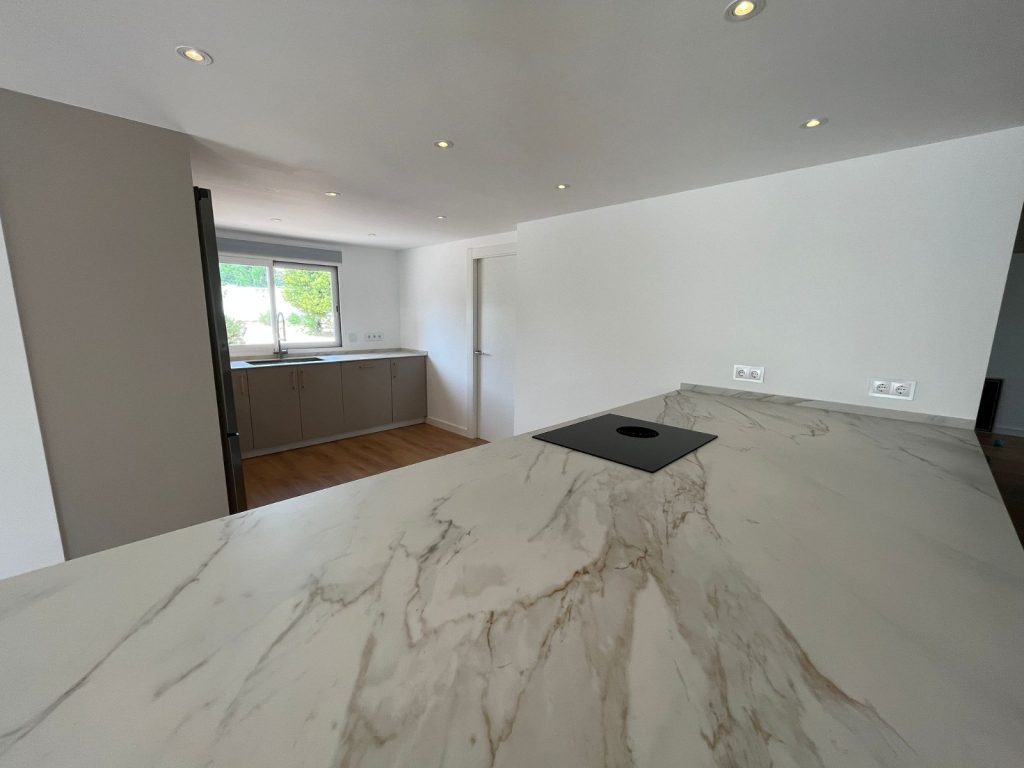
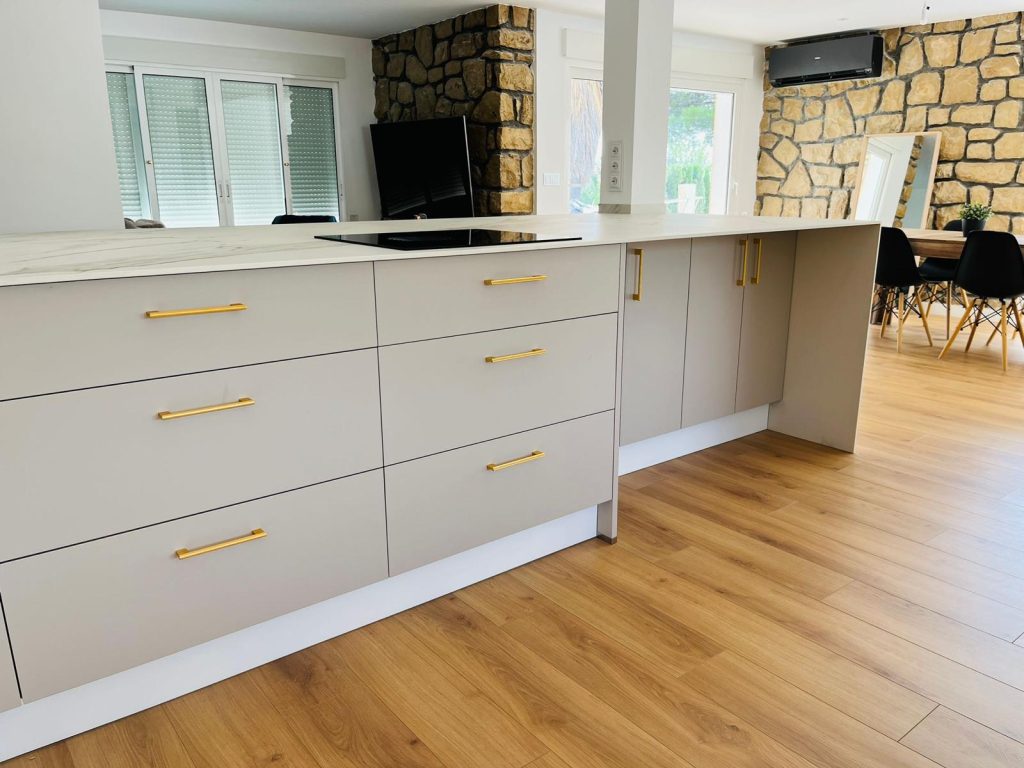
The structural intervention was key: existing load-bearing walls were removed and replaced with steel columns and structural framing, allowing the home to be fully opened up and the kitchen, living room and media area to be brought together into one spacious, cohesive open-plan space.
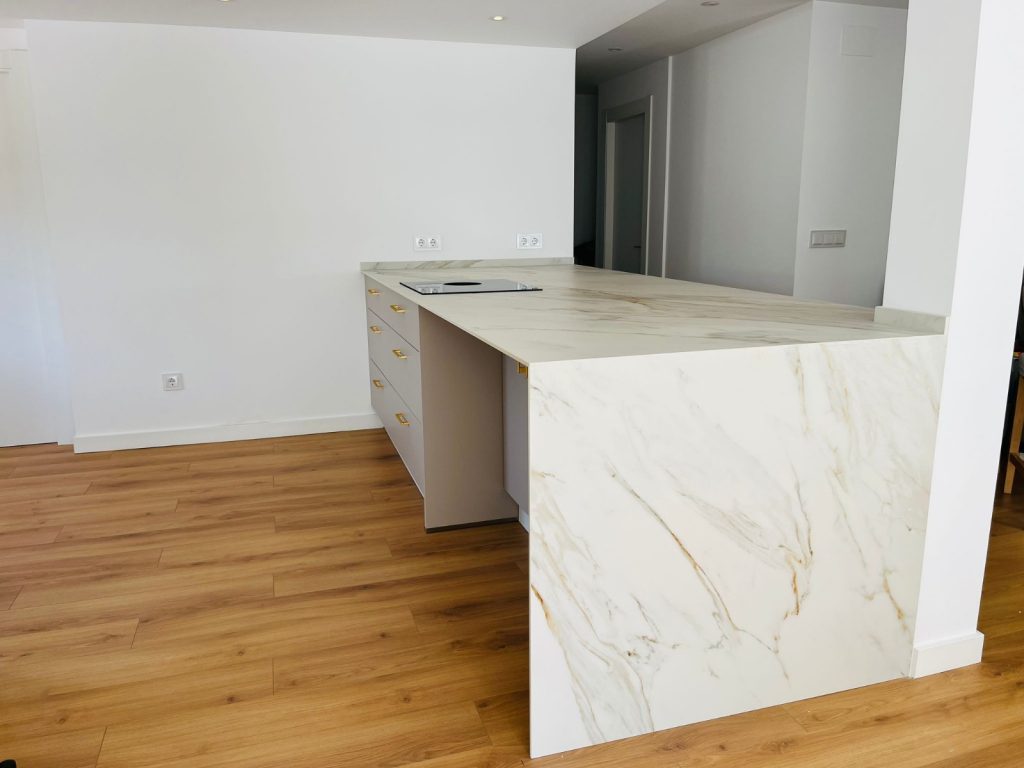
The kitchen is centred around a multifunctional peninsula, designed as a focal point for both everyday use and social interaction. A space that invites you to cook, work or simply share moments together, reinforcing the idea of a home that is meant to be lived in, not simply designed.
The material selection follows a clear philosophy:
natural wood, iron, neutral finishes and warm textures bring a sense of timelessness and understated elegance. Carefully considered lighting enhances the feeling of comfort and spaciousness, complementing each area without overpowering it.
Casa Vikinga reflects our approach to renovation:
Honest spaces, well-resolved structures and design made to last.