
Integral projects
In the integrated projects of houses we work taking into account the application of the best professional solutions, which provide an improvement in certain aspects, like comfort, and the optimization and distribution of spaces. Projecting from a
perspective of the space in its entirety, where the harmony of the group prevails over proceedings spot.
On the other hand, we're also committed to a comprehensive reform of business, whether they are commercial premises, offices, restaurants, or specialized clinics, among others.
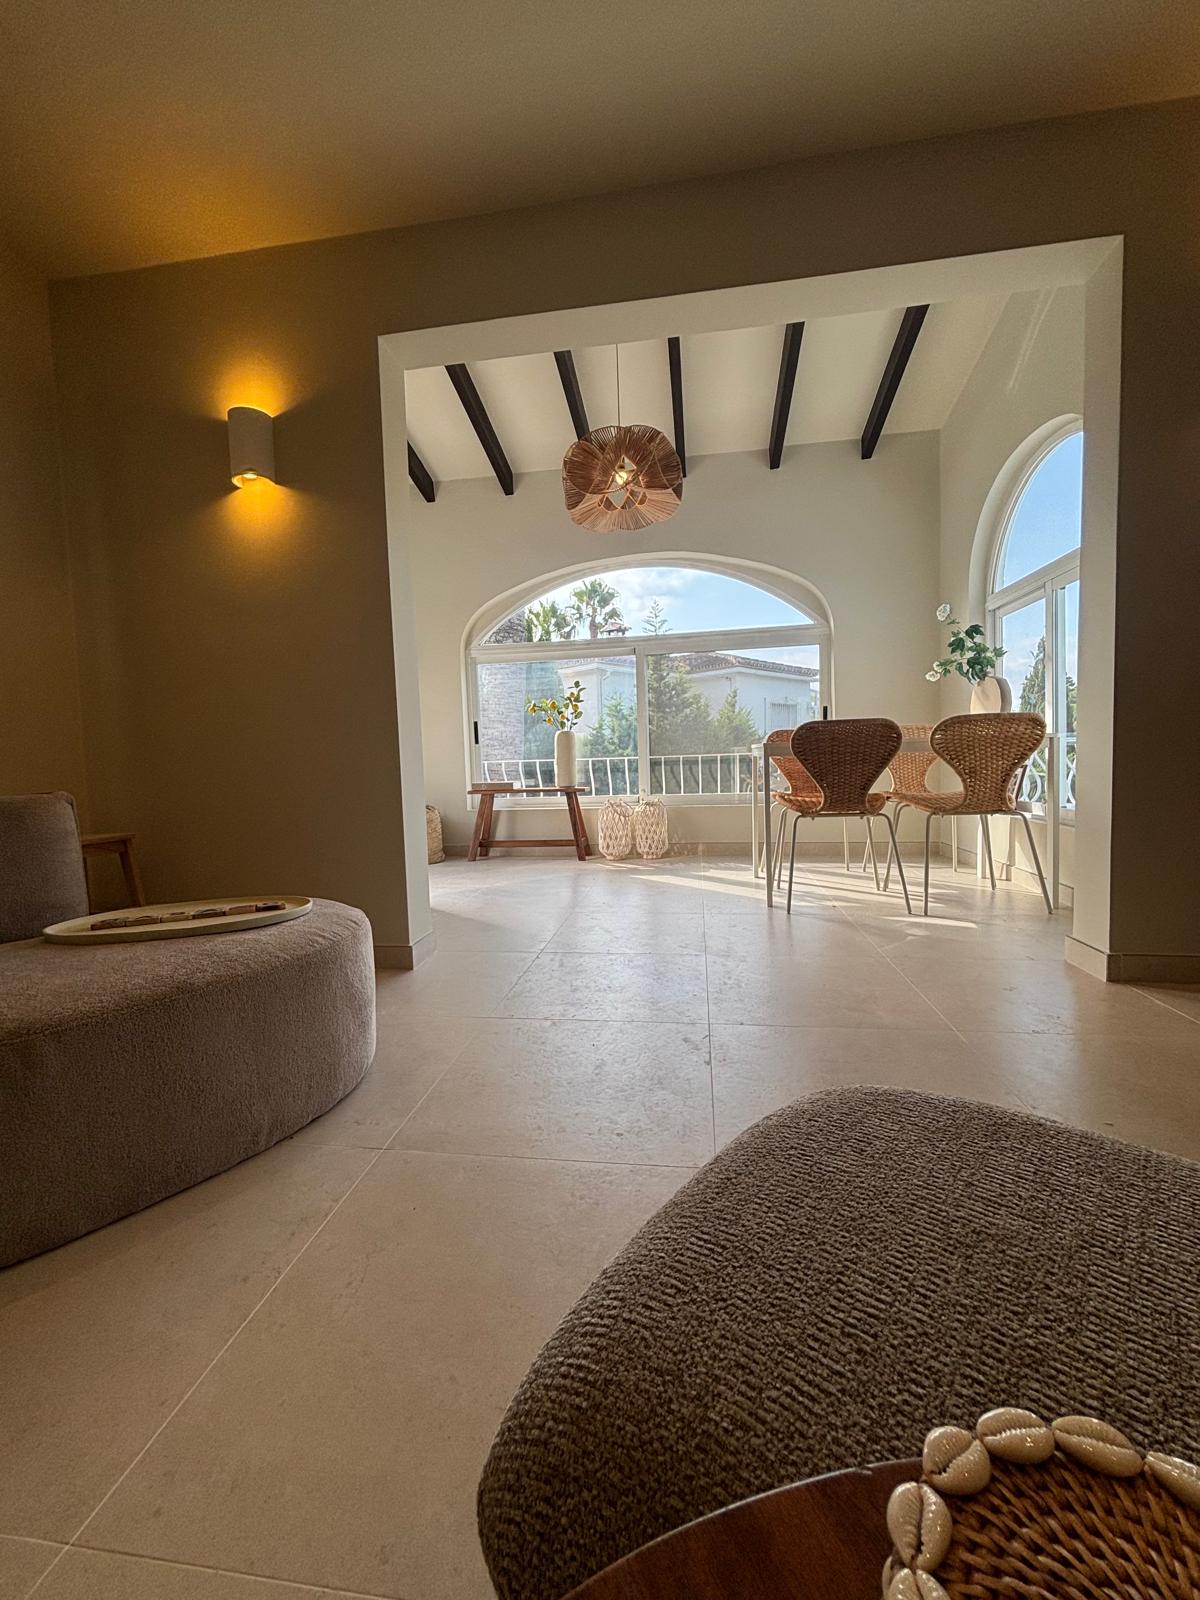
A new life to a home with more than 40 years of history.
For Casa Barceló project, we have completely transformed a two-storey house on the Benissa coast, turning a home from another era into a contemporary, light-filled space designed to embrace the Mediterranean lifestyle.
We added new spaces and atmospheres throughout the property, updating the kitchen, bathrooms, installations and finishes, while also enhancing the outdoor areas to create a much more functional and cohesive home as a whole.

The Golden Years House was born with a very clear idea: to create a home comfortable, bright and functional for a Dutch couple who had chosen the Costa Blanca to fully enjoy this new stage of your life.
One of the most significant changes of the reform was the removal of the old plaster ceiling that conceals the true amplitude of the room. To retrieve the sloping roof original, we get to transform completely the perception of space, providing more height, more natural light and a feeling of freedom difficult to imagine before the intervention.

Casa Wolf is a complete renovation in Albir developed with a clear objective: to transform a property into a premium rental investment, tailored to the expectations of the international market.
This project combines design, efficiency and a strong business vision, resulting in a home ready to generate returns from day one, without compromising on quality or durability.
The project included the complete renovation of the property’s installations — plumbing, electrical systems and air conditioning — improving energy efficiency and ensuring reliable long-term performance.

Casa Vikinga
Casa Vikinga is a complete renovation conceived around a balance of design, structure and emotion. A project where Nordic aesthetics meet the warmth of traditional Spanish rustic elements, creating a contemporary, functional and deeply inviting home.
The structural intervention was key: existing load-bearing walls were removed and replaced with steel columns and structural framing, allowing the home to be fully opened up and the kitchen, living room and media area to be brought together into one spacious, cohesive open-plan space.

A Captivating Home
A comprehensive project where innovation, efficiency and design living in harmony
Nestled in the residential environment of Captivating —among pine trees, silence, and open views to the Mediterranean— Project Housing Captivating reborn thanks to the comprehensive reform carried out by Renova Projects, where the natural light, the energy efficiency and the emotional design become the pillars of the project.

Apartment El Faro: The rebirth of the 70's in Albir
In the bright heart of Alfaz del Piin the coveted coast The Albir, emerges Apartment El Faro: a testimony of how the reform can intelligently transform a space with history in a shelter is modern and functional.
This jewel of a roomborn from the careful renovation of an apartment of 70 years, it shines today with a renewed identity, centered on the efficiency, the light and the contemporary comfort.

A renewal with essence ibizenca: A villa in Altea that exudes style
A project where wood, light and intelligent design transform every corner.
In Altea, where the sea merges with the mountains, we have given life to a unique villa inspired by the bohemian and contemporary magic of Ibiza. Every detail, from the bespoke furniture to the atmospheric lighting, was thought out to create a home that balances functionality and beauty.

Refurbishment of a villa in Lliber.
For the realization of this work we had to help the customer with our expertise to create spaces to transform their ideas into this magnificent project, where the essence Ibiza this very present in finishes and decoration. We work in an outstanding location, in the middle of a valley surrounded by mountains and vegetation.
Housing despite having less than 30 years old, needed a comprehensive reform by the great neglect of maintenance that I had, but right there is where we come in to turn it into a wonderful place.
All the walls of the apartment were changed to aluminum in premium quality with a thermal bridge break and crystals thermal to obtain greater energy efficiency.
READ MORE..

Restoration of a historic house in the old town of Altea
In this project our client gave us the confidence to undertake a comprehensive reform of a house of character centenary with more than 120 years of construction, in addition to was a challenge, because the house is located in the old town of Altea, with all that entails for its difficult access, but just that was what led us to make this nice project. It all started redesigning a new space in the kitchen, where it had more storage, increased lighting, and adapt it to a design with mediterranean essence.
READ MORE...

Complete renovation of a villa in La Nucía
In this full-scale renovation project—both interior and exterior—we had the opportunity to begin working six months in advance alongside our clients, as it was a pre-scheduled job with a fixed start and completion date. Booking the renovation six months ahead proved ideal, allowing us to offer the best materials and maintain stable pricing by avoiding market fluctuations.
Throughout the process the clients lived in a housing attached and actively participated in the construction of his dream, a house with a level of finishes, excellent to enjoy their retirement in Spain.
The process began by the demolition of windows in all the rooms, tiles, carpentry, water and light as well as movements of the earth.

Complete Renovation of an Apartment in Altea
The project was born from a contact through our web page. Our customers need to carry out a comprehensive reform of an apartment in Altea just before the summer season, where we had to do all the work of management and choice of grades via the internet.
The pillars strengths of the project were to have a floor with lots of light, installing doors and windows of metal French style in the living room and kitchen to encourage the entry of light in all the rooms. In addition, the design of the kitchen would keep a classic format and the bathrooms should be a combination of elements such as stone and wood to give it a natural look.
The opening of holes in the living room allowed us to have a room next to the dining room, where, thanks to the carpentry could be enjoyed as part of the room or as a bedroom.
READ MORE...

